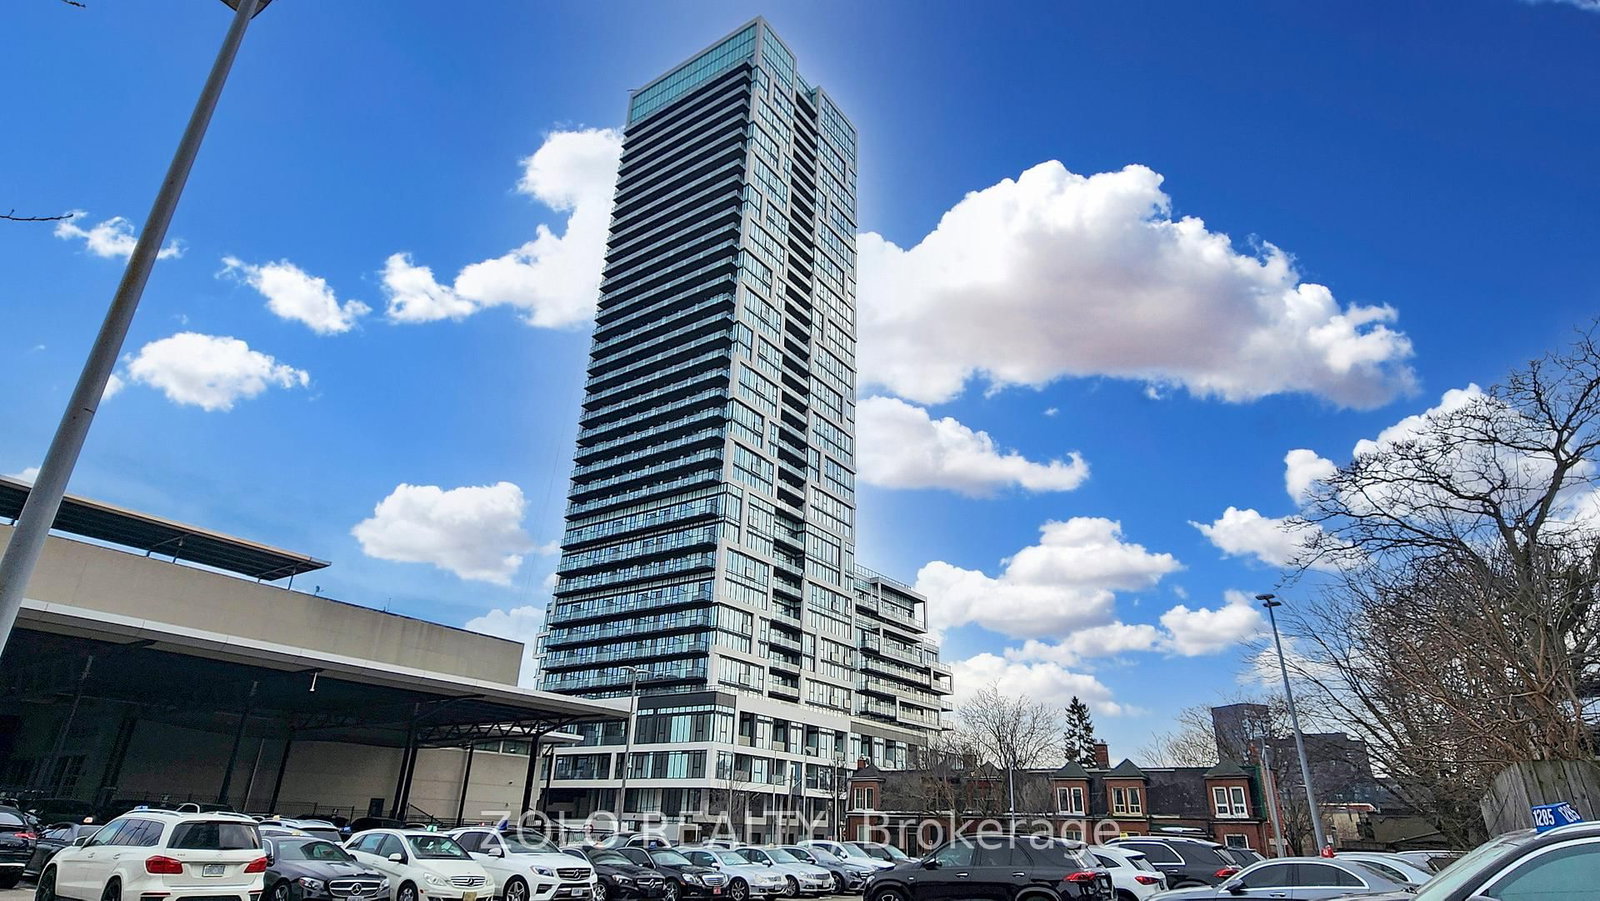
<-- style PDP --> 806-630 Greenwood Avenue, Toronto - Condo Apt for lease for $2,900
  • new
  • for lease

806-630 Greenwood Avenue

Toronto, Ontario, M4J 0A8 - Blake-Jones

$2,900

  • Neighbourhood

    Blake-Jones

  • Major Intersection

    Danforth / Greenwood

  • Listed Since: 2 day(s)

  • Last update: today

Overview

  • Property Type

    Condo Apt, Apartment

  • Bedrooms

    2

  • Bathrooms

    2

  • Square Feet

    700-799

  • Exposure

    North

  • Total Parking

    1 Underground Garage

  • Locker

    None

  • Furnished

    No

  • Balcony

    Terr

Property Description

Property description for 806-630 Greenwood Avenue, Toronto

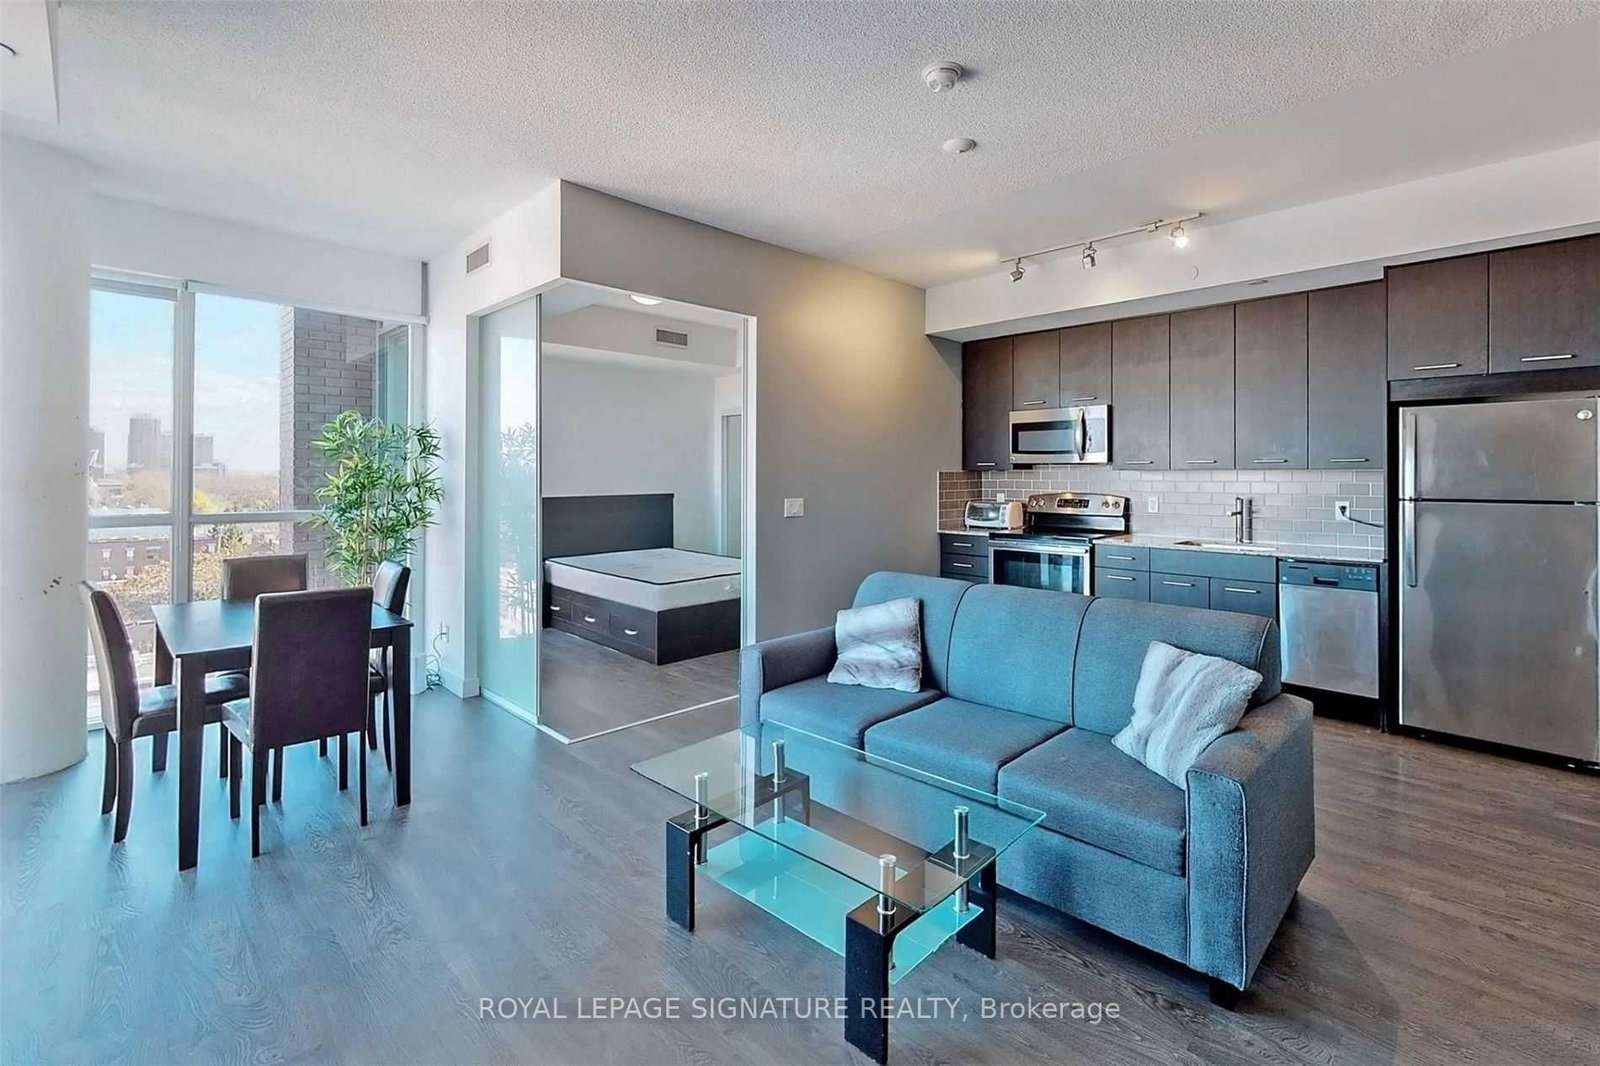
Experience the exceptional in this upgraded 8th floor suite at the boutique Platform Condos. This isn't just a condo; it's a private urban oasis boasting a sprawling 330 sq ft terrace with breathtaking 180-degree north-facing city views your personal haven for starlit evenings and vibrant gatherings, complete with your own natural gas BBQ for effortless outdoor cooking. Inside, discover a thoughtfully designed 2-bedroom, 2-bathroom split layout that prioritizes privacy and flow. Sunlight floods the open-concept living space through floor-to-ceiling windows, illuminating the modern kitchen featuring sleek stainless steel appliances. Retreat to the serene primary suite, complete with a walk-in closet and a stylish 3-piece ensuite. The spacious second bedroom, located on the opposite side, offers a comfortable and private guest space. Premium wide-plank vinyl flooring unites the entire residence in seamless, carpet-free elegance. Beyond your remarkable private terrace with its convenient natural gas BBQ, enjoy the building's impressive amenities, including a rooftop terrace with a cozy fire pit and BBQ areas, a state-of-the-art fitness centre and yoga studio, a social party room, and a fun games room. Your convenience is further enhanced by one dedicated parking space. Situated in a coveted east-end location, Platform Condos places you steps from Greenwood TTC Subway Station and the vibrant energy of The Danforth. Effortless access to Bloor/Yonge, Woodbine Beach, Monarch Park, and major highways ensures you're perfectly connected to all that Toronto offers. This is urban living, elevated.

Listed by REAL ESTATE HOMEWARD

  • MLS #

    E13668152

  • Sq. Ft

    700-799

  • Sq. Ft. Source

    MLS

  • Year Built

    Available Upon Request

  • Basement

    None

  • View

    Clear

  • Garage

    Underground, 1 spaces

  • Parking Type

    Exclusive

  • Locker

    None

  • Pets Permitted

    Yes-with Restrictions

  • Exterior

    Brick

  • Fireplace

    N

  • Security

    n/a

  • Elevator

    n/a

  • Laundry Level

    n/a

  • Building Amenities

    Community BBQ,Exercise Room,Party/Meeting Room,Rooftop Deck/Garden,Visitor Parking

  • Maintenance Fee Includes

    Parking, Water

  • Property Management

    First Service Residential

  • Heat

    Forced Air

  • A/C

    Central Air

  • Water

    n/a

  • Water Supply

    n/a

  • Central Vac

    N

  • Cert Level

    n/a

  • Energy Cert

    n/a

  • Living

    4.9 x 4.7 ft Main level

    Combined W/Dining, Window Flr to Ceil

  • Dining

    4.9 x 4.7 ft Main level

    Combined W/Living, Open Concept, Window Flr to Ceil

  • Kitchen

    4.9 x 4.7 ft Main level

    Stainless Steel Appl, Quartz Counter, Backsplash

  • Primary

    2.5 x 3.4 ft Main level

    hardwood floor, W/O To Terrace, 3 Pc Ensuite

  • 2nd Br

    2.5 x 3.41 ft Main level

    Closet, Window Flr to Ceil

  • MLS #

    E13668152

  • Sq. Ft

    700-799

  • Sq. Ft. Source

    MLS

  • Year Built

    Available Upon Request

  • Basement

    None

  • View

    Clear

  • Garage

    Underground, 1 spaces

  • Parking Type

    Exclusive

  • Locker

    None

  • Pets Permitted

    Yes-with Restrictions

  • Exterior

    Brick

  • Fireplace

    N

  • Security

    n/a

  • Elevator

    n/a

  • Laundry Level

    n/a

  • Building Amenities

    Community BBQ,Exercise Room,Party/Meeting Room,Rooftop Deck/Garden,Visitor Parking

  • Maintenance Fee Includes

    Parking, Water

  • Property Management

    First Service Residential

  • Heat

    Forced Air

  • A/C

    Central Air

  • Water

    n/a

  • Water Supply

    n/a

  • Central Vac

    N

  • Cert Level

    n/a

  • Energy Cert

    n/a

  • Living

    4.9 x 4.7 ft Main level

    Combined W/Dining, Window Flr to Ceil

  • Dining

    4.9 x 4.7 ft Main level

    Combined W/Living, Open Concept, Window Flr to Ceil

  • Kitchen

    4.9 x 4.7 ft Main level

    Stainless Steel Appl, Quartz Counter, Backsplash

  • Primary

    2.5 x 3.4 ft Main level

    hardwood floor, W/O To Terrace, 3 Pc Ensuite

  • 2nd Br

    2.5 x 3.41 ft Main level

    Closet, Window Flr to Ceil

Thinking of Selling?

Find Out Your Home’s Value in Today’s Market!

No Email or Signup is required to view your home estimate.

estimate your home value

Contact Manoj Kukreja

Sales Representative,
Century 21 People’s Choice Realty Inc.,
Brokerage
(647) 576 - 2100

Manoj profile avatar

Property History

Property history for 806-630 Greenwood Avenue, Toronto

This property has been sold 2 times before. Create your free account to explore sold prices, detailed property history, and more insider data.

Sign In / Register

Thinking of Selling?

Find Out Your Home’s Value in Today’s Market!

No Email or Signup is required to view your home estimate.

estimate your home value

Contact Manoj Kukreja

Sales Representative, Century 21 People’s Choice Realty Inc., Brokerage
(647) 576 - 2100

Manoj profile avatar

Recent Sold Listings in Blake-Jones, Toronto

Popular Cities